
<-- style PDP --> 62 Cedar Avenue, Hamilton - Detached for sale for $499,900
  • new
  • for sale

62 Cedar Avenue

Hamilton, Ontario, L8M 3A8 - St. Clair

$499,900

  • Neighbourhood

    St. Clair

  • Major Intersection

    Cumberland Ave. & Cedar Ave.

  • Listed Since: 1 day(s)

  • Last update: today

Overview

  • Property Type

    Detached, 2-Storey

  • Bedrooms

    3 + 1

  • Bathrooms

    2

  • Basement

    Finished + Full

  • Kitchen

    1

  • Total Parking

    2

  • Lot Size

    20x100 (Feet)

  • Taxes

    $3,784.08 (2026)

  • Type

    Freehold

Property Description

Property description for 62 Cedar Avenue, Hamilton

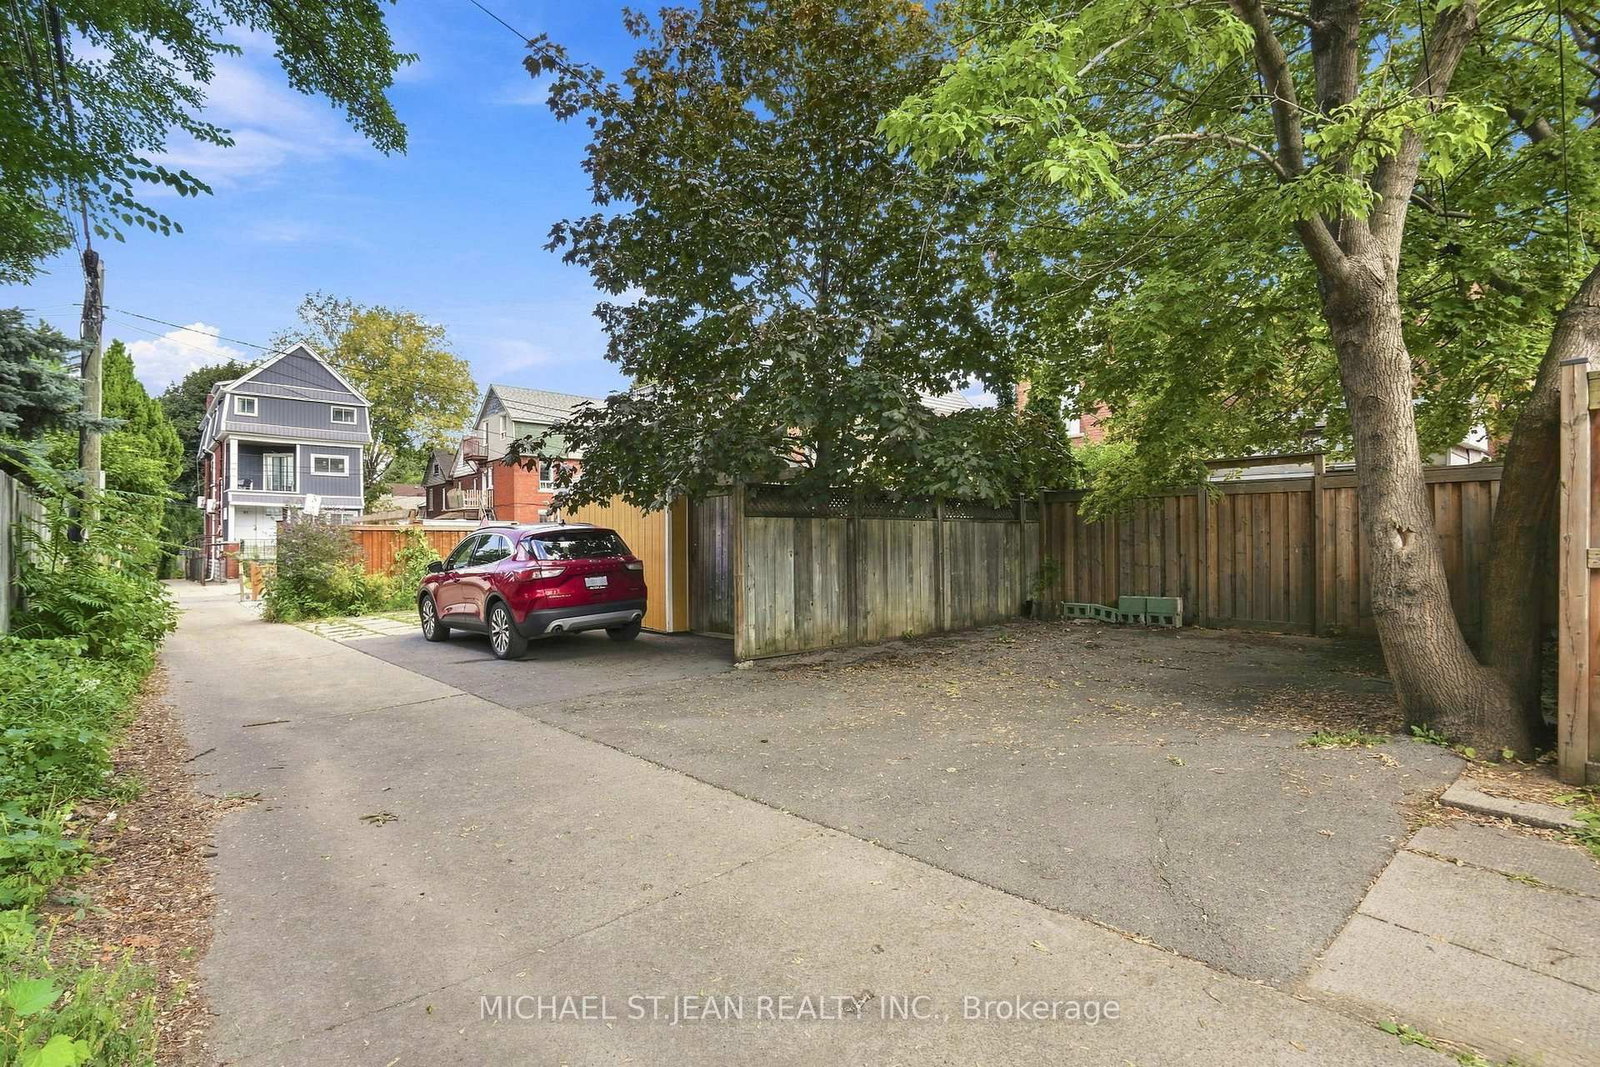
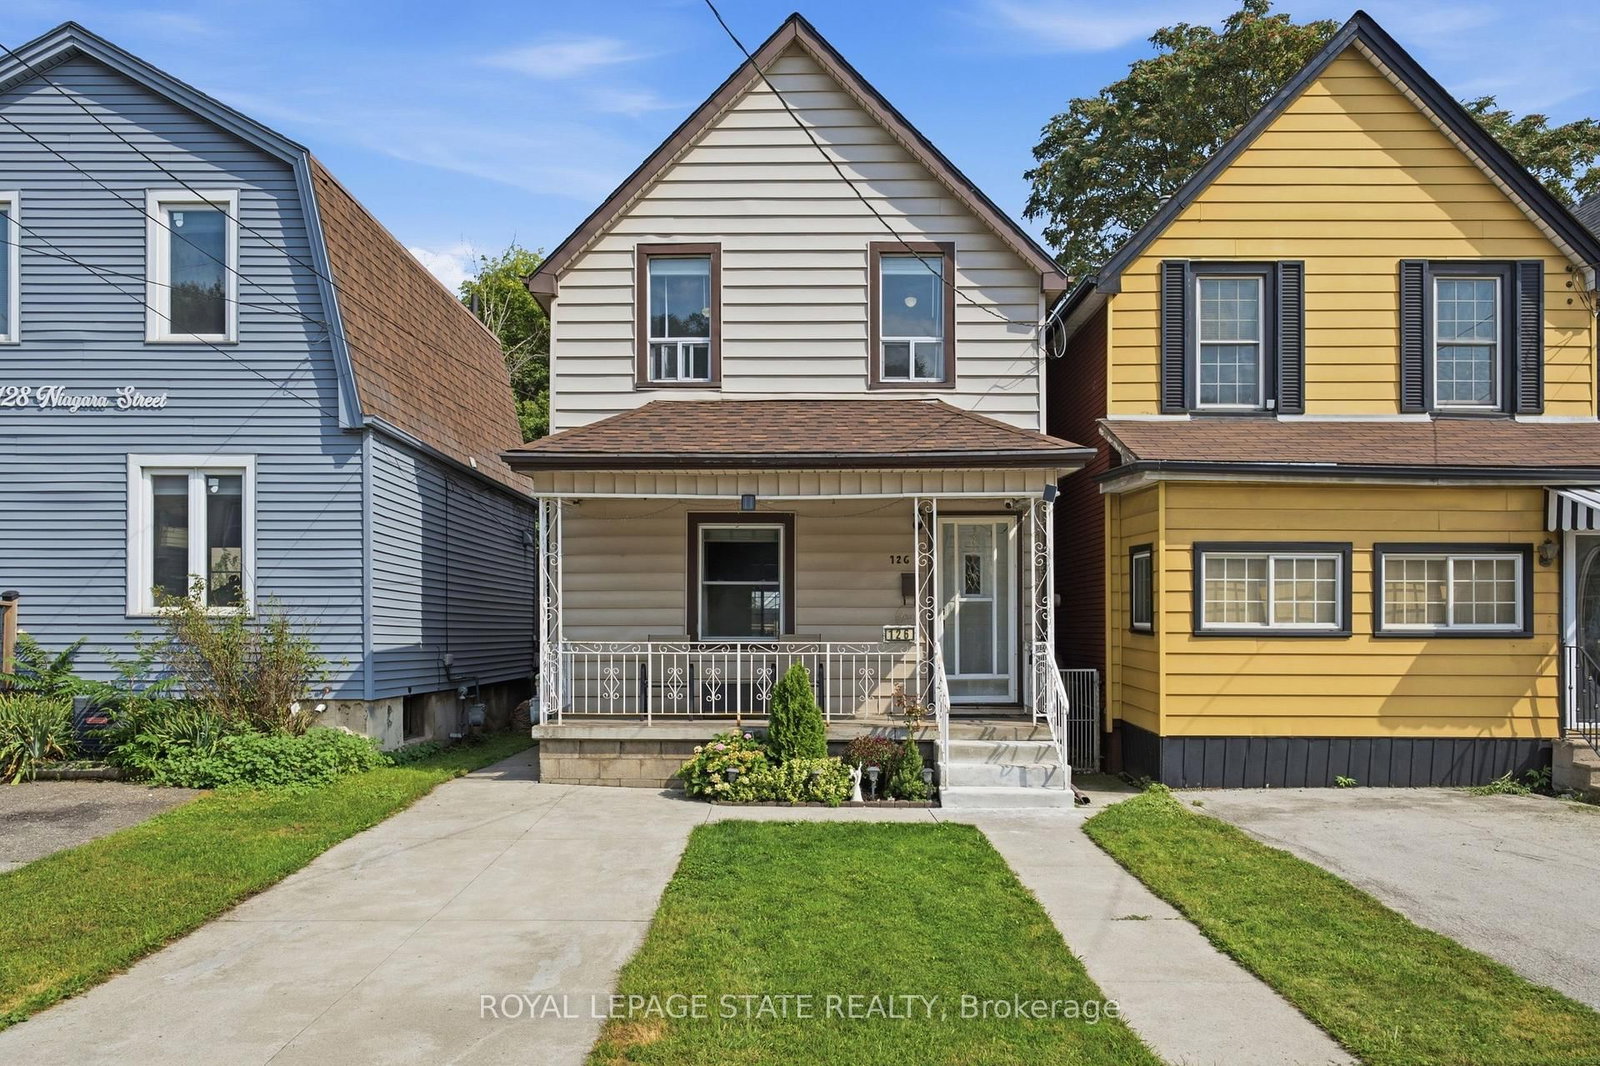
A character-filled detached home in Hamilton's desirable Southeast neighbourhood of Blakeley. With four bedrooms, two full bathrooms and a finished basement, this is ahome that offers the space and flexibility today's buyers are looking for without sacrificing the charm and personality that make this pocket of Hamilton so appealing. Themain floor offers a bright, inviting layout with generous living and dining areas, along with a refreshed kitchen featuring brand-new flooring, a new countertop, and a newdishwasher. While the additional main-floor bedroom offers excellent flexibility as a guest room, home office or additional living space. Upstairs, three well-proportionedbedrooms and a 4 piece bathroom provide plenty of room for a growing family, guests or a dedicated workspace. The finished basement adds valuable space for a recreationroom, home gym, media area or playroom, along with a second full bathroom and laundry. Brand-new flooring gives the basement a fresh, updated feel, while the newwasher and dryer add everyday convenience. Ideal for movie nights, a playroom, gym or quiet retreat. Over the past four years, the home has received several importantimprovements, including a new roof, new eavestroughs, new washer and dryer, new dishwasher and a hardwired smoke alarm system. One of the home's standout features isthe rear laneway parking, offering two dedicated parking spaces at the back of the property a practical and highly desirable feature in this established Hamiltonneighbourhood. And then there's the location. Set in the heart of Blakeley, you're just a short walk from Gage Park, with its expansive green space, playgrounds and seasonalamenities, while being close to schools, shopping, restaurants, transit, mountain access and everyday conveniences. A home with genuine character, practical space and a location that puts so much within reach - 62 Cedar Avenue is an opportunity to settle into one of Hamilton's most connected east-end communities

Listed by MICHAEL ST.JEAN REALTY INC.

  • MLS #

    X13713706

  • Sq. Ft

    700-1100

  • Sq. Ft. Source

    MLS

  • Lot Irregularities

    n/a

  • Year Built

    100+

  • Pool

    None

  • Drive

    Lane

  • Garage

    None

  • Total Parking

    2

  • Family Room

    N

  • Den

    N

  • Exterior

    Brick

  • Fireplace

    N

  • Roof

    Asphalt Shingle

  • Foundation

    Concrete Block

  • Elevator

    n/a

  • Water View

    n/a

  • Laundry Level

    Lower

  • Heat

    Forced Air

  • A/C

    None

  • Water

    Municipal

  • Water Supply

    n/a

  • Sewers

    Sewers

  • Central Vac

    N

  • Foyer

    1.17 x 6.22 ft Main level

  • Living

    3.66 x 6.22 ft Main level

  • Kitchen

    3.07 x 3.81 ft Main level

  • Br

    3.05 x 3.25 ft Main level

  • Br

    2.79 x 3.05 ft 2nd level

  • Br

    2.87 x 3.05 ft 2nd level

  • Primary

    3.07 x 3.56 ft 2nd level

  • Bathroom

    1.78 x 2.08 ft 2nd level

    4 Pc Bath

  • Family

    4.5 x 6.22 ft Bsmt level

  • Utility

    2.49 x 1.98 ft Bsmt level

  • Laundry

    2.97 x 1.83 ft Bsmt level

  • Bathroom

    2.49 x 1.91 ft Bsmt level

    3 Pc Bath

  • MLS #

    X13713706

  • Sq. Ft

    700-1100

  • Sq. Ft. Source

    MLS

  • Lot Irregularities

    n/a

  • Year Built

    100+

  • Pool

    None

  • Drive

    Lane

  • Garage

    None

  • Total Parking

    2

  • Family Room

    N

  • Den

    N

  • Exterior

    Brick

  • Fireplace

    N

  • Roof

    Asphalt Shingle

  • Foundation

    Concrete Block

  • Elevator

    n/a

  • Water View

    n/a

  • Laundry Level

    Lower

  • Heat

    Forced Air

  • A/C

    None

  • Water

    Municipal

  • Water Supply

    n/a

  • Sewers

    Sewers

  • Central Vac

    N

  • Foyer

    1.17 x 6.22 ft Main level

  • Living

    3.66 x 6.22 ft Main level

  • Kitchen

    3.07 x 3.81 ft Main level

  • Br

    3.05 x 3.25 ft Main level

  • Br

    2.79 x 3.05 ft 2nd level

  • Br

    2.87 x 3.05 ft 2nd level

  • Primary

    3.07 x 3.56 ft 2nd level

  • Bathroom

    1.78 x 2.08 ft 2nd level

    4 Pc Bath

  • Family

    4.5 x 6.22 ft Bsmt level

  • Utility

    2.49 x 1.98 ft Bsmt level

  • Laundry

    2.97 x 1.83 ft Bsmt level

  • Bathroom

    2.49 x 1.91 ft Bsmt level

    3 Pc Bath

Thinking of Selling?

Find Out Your Home’s Value in Today’s Market!

No Email or Signup is required to view your home estimate.

estimate your home value

Contact Manoj Kukreja

Sales Representative,
Century 21 People’s Choice Realty Inc.,
Brokerage
(647) 576 - 2100

Manoj profile avatar

Property History

Property history for 62 Cedar Avenue, Hamilton

This property has been sold 5 times before. Create your free account to explore sold prices, detailed property history, and more insider data.

Sign In / Register

Inventory Graph

10 9 8 7 6 5 4 3 2 1 0 3 Months of inventory SELLER'S Market BALANCED Market BUYER'S Market

Mortgage Calculator

This data is for informational purposes only.

Mortgage Payment per month

Principal Amount

Interest

Total Payable

Amortization

Amortization

Closing Cost Calculator

This data is for informational purposes only.

Closing Cost Total for this property

Total Cash flow for purchasing this property

Down Payment(%)*
Additional information

Provincial Land Transfer Tax

Ontario Land Transfer Tax Rebate

Toronto Land Transfer Tax

Toronto Land Transfer Tax Rebate

PST on CMHC Insurance Premium

Lawyer Fees

$2,825

Government Registration Fee's

$164

Title Insurance

Closing Cost Total

Total Cash flow for purchasing this property

Provincial Land Transfer Tax

Ontario Land Transfer Tax Rebate

Toronto Land Transfer Tax

Toronto Land Transfer Tax Rebate

PST on CMHC Insurance Premium

Lawyer Fees

$2,825

Government Registarion Fee's

$164

Title Insurance

Down Payment(%)*

* A down payment of less than 20% is permitted only for first-time home buyers purchasing their principal residence. The minimum down payment required is 5% for the portion of the purchase price up to $500,000, and 10% for the portion between $500,000 and $1,500,000. For properties priced over $1,500,000, a minimum down payment of 20% is required.

Thinking of Selling?

Find Out Your Home’s Value in Today’s Market!

No Email or Signup is required to view your home estimate.

estimate your home value

Contact Manoj Kukreja

Sales Representative, Century 21 People’s Choice Realty Inc., Brokerage
(647) 576 - 2100

Manoj profile avatar

Recent Sold Listings in St. Clair, Hamilton

Popular Cities